ONE HOUSE. FOUR CORE ADVANTAGES.

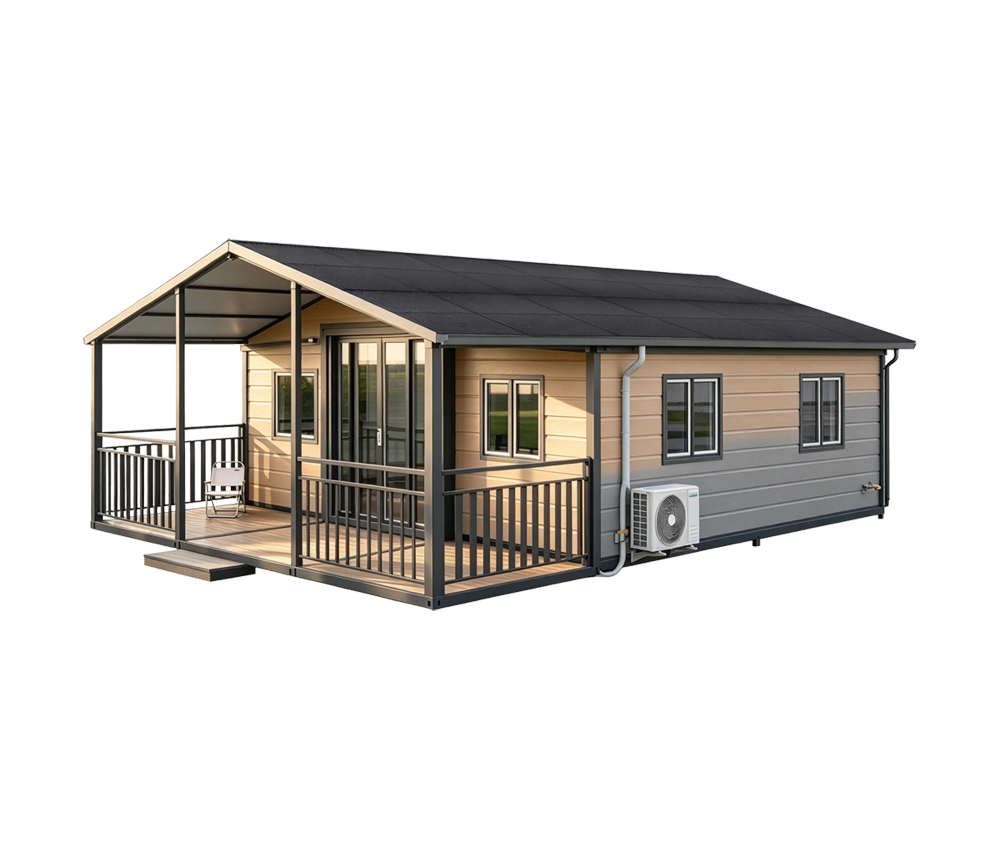

Foldable Structure
Compact design for transportation and deployment.

Solar Powered
Integrated solar power system for independent energy supply.

Off-Grid Living
Suitable for locations with limited or no reliable grid access.

Quick Deployment
Designed for efficient installation and rapid setup.
MORE THAN A HOUSE
A COMPLETE OFF-GRID LIVING SOLUTION
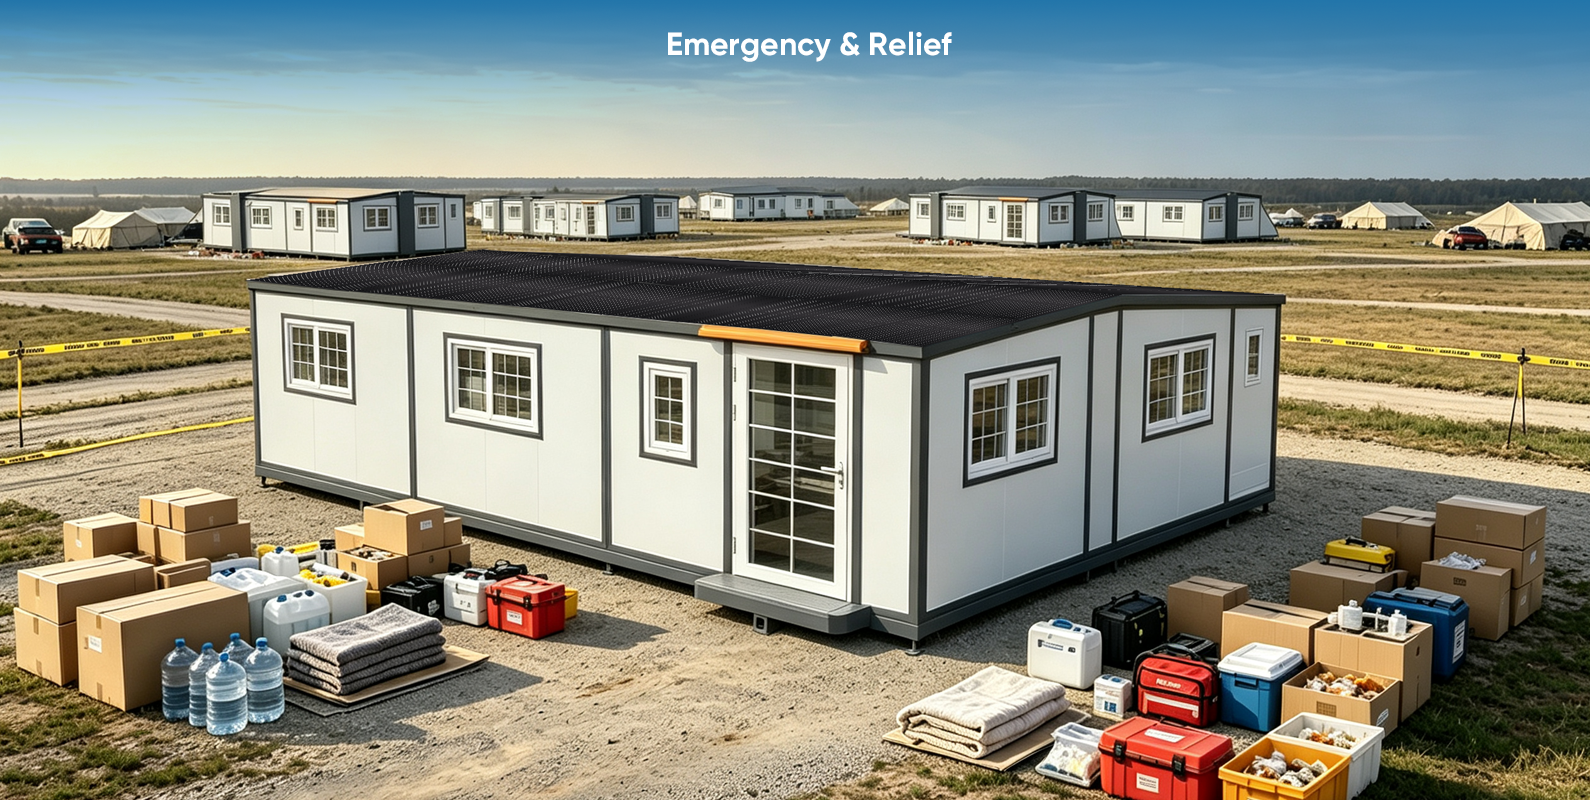
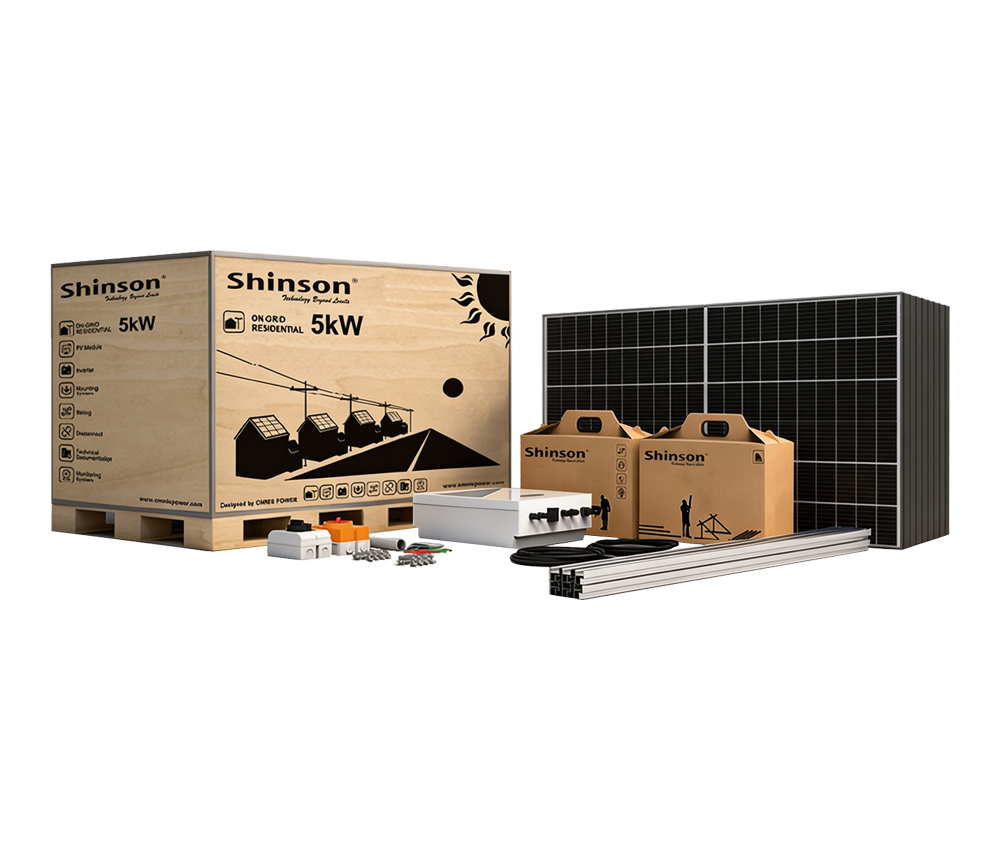
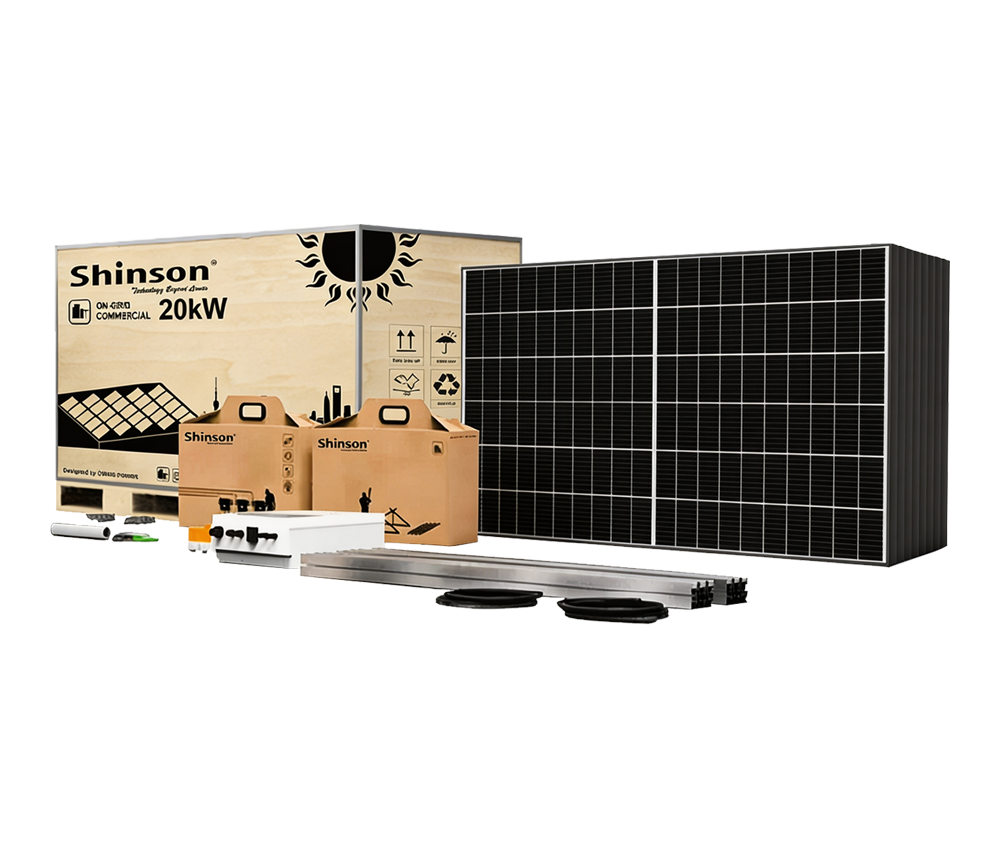
The Foldable Solar Prefab House integrates housing, solar power generation,energy storage and off-grid cooling into one compact solution.
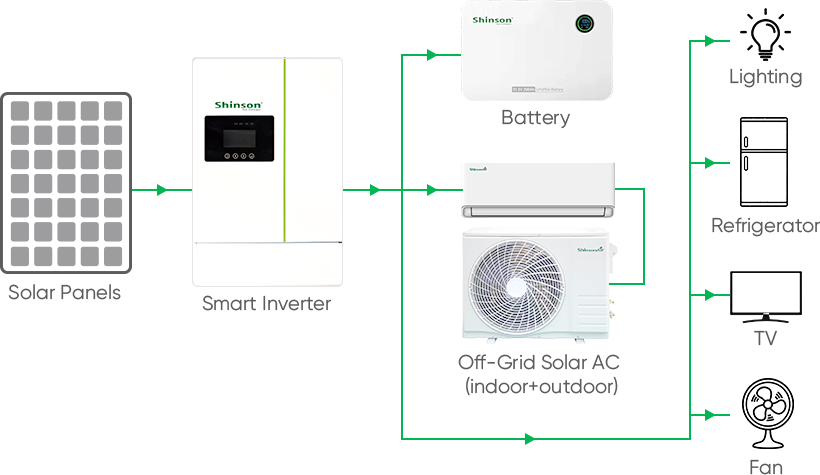
Integrated Energy System
-

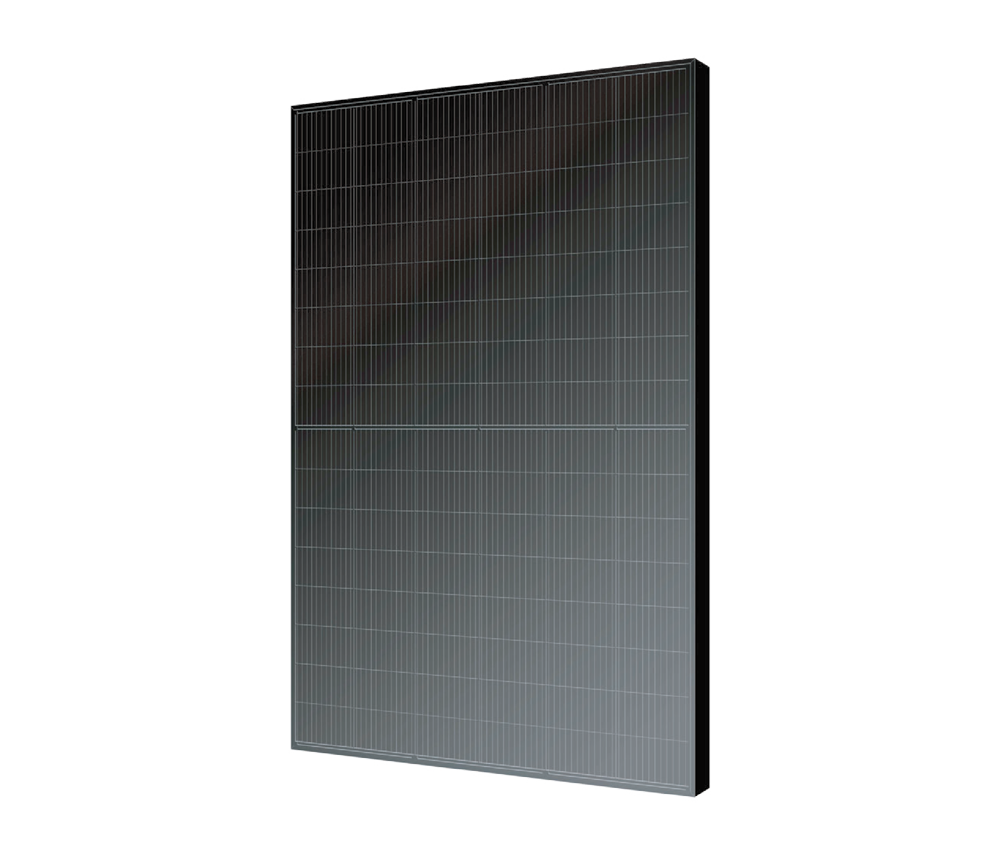
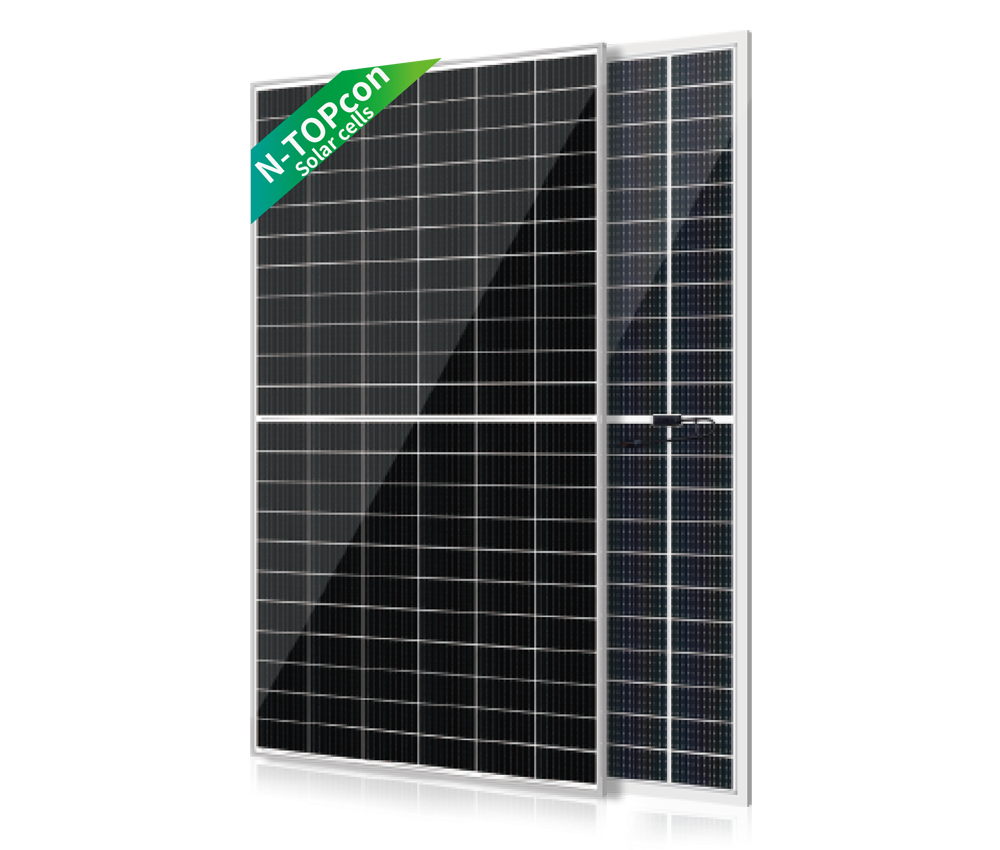
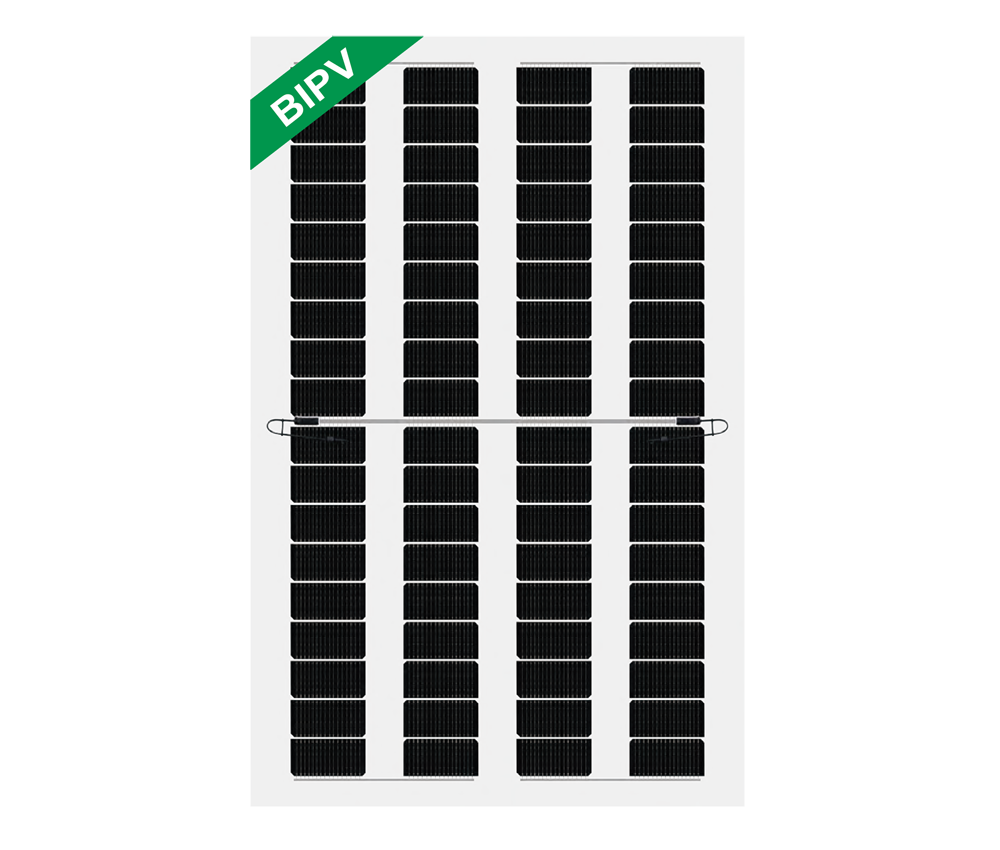
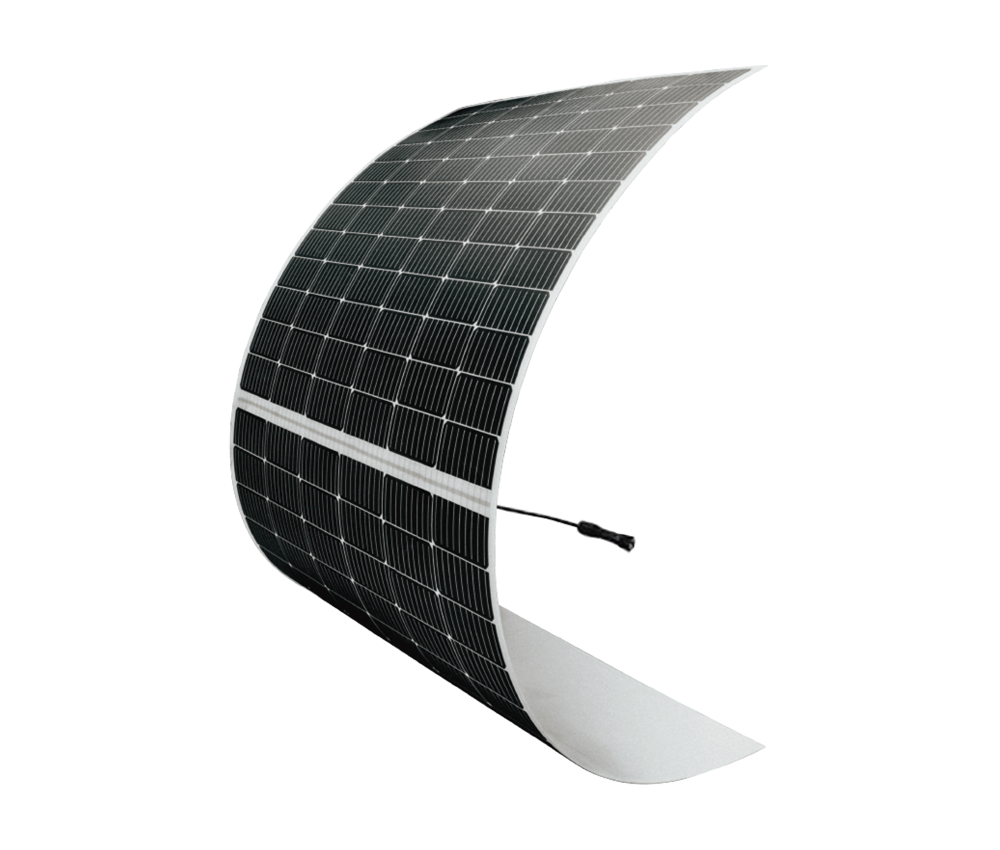
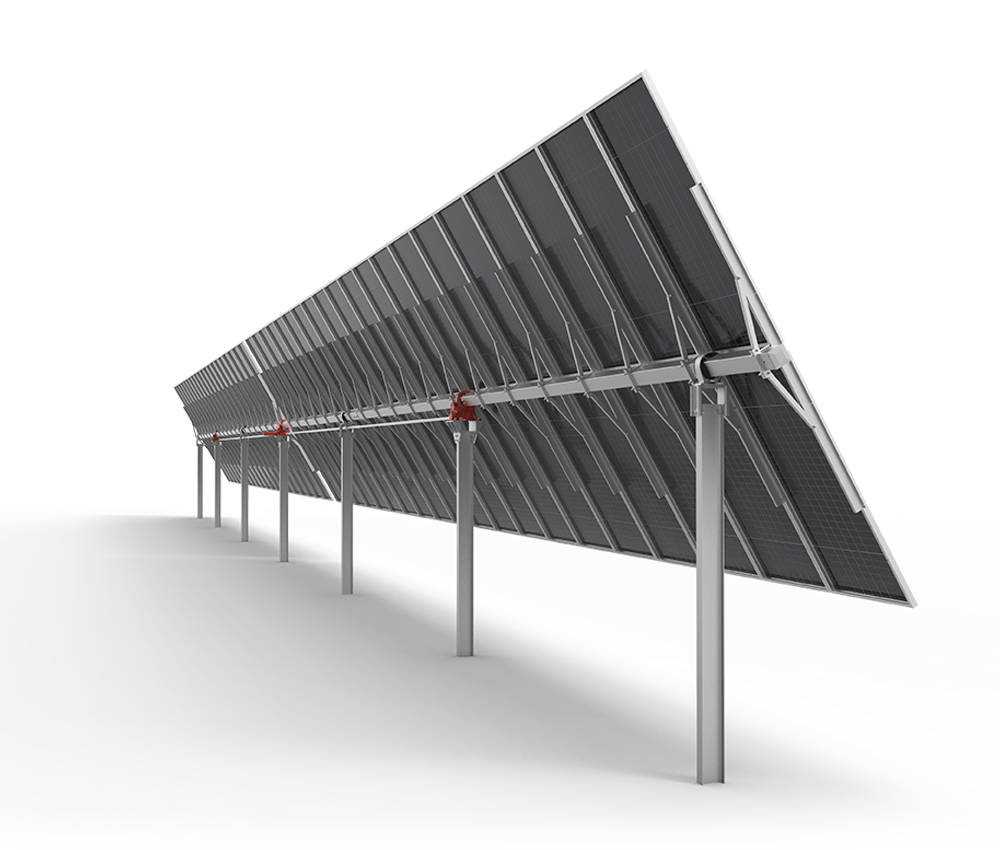
Solar Panels
Generate clean electricity
-

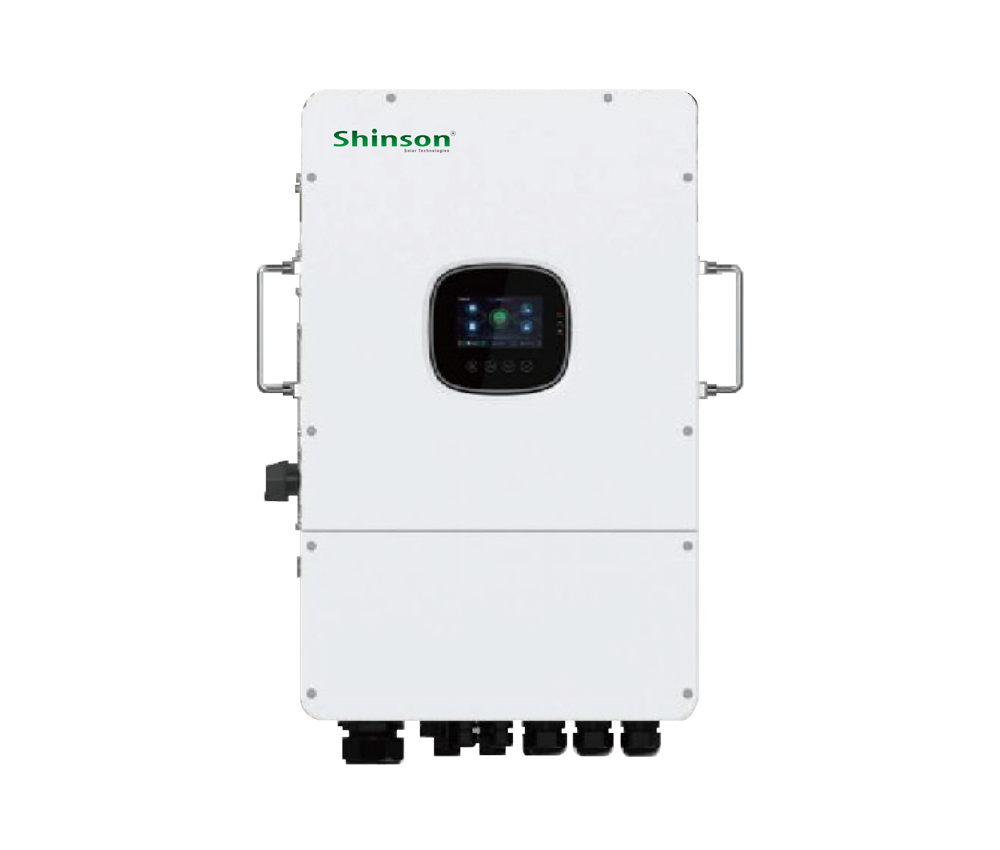
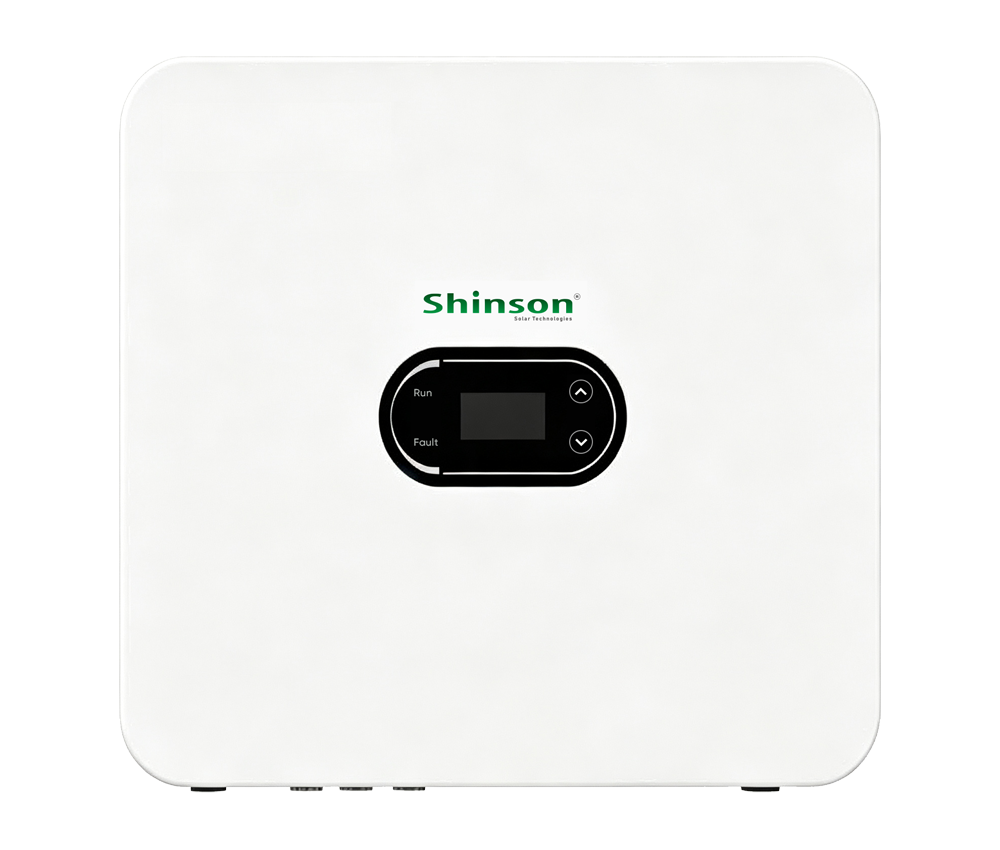
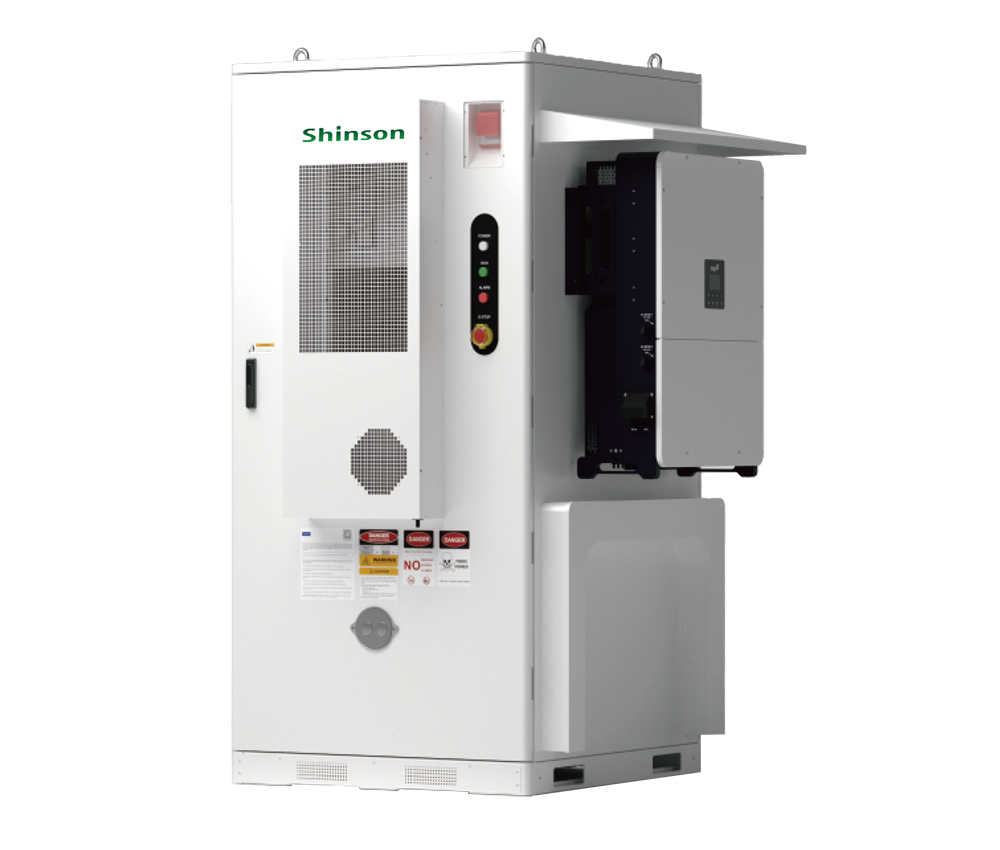
Smart inverter
Manages power generation and consumption
-

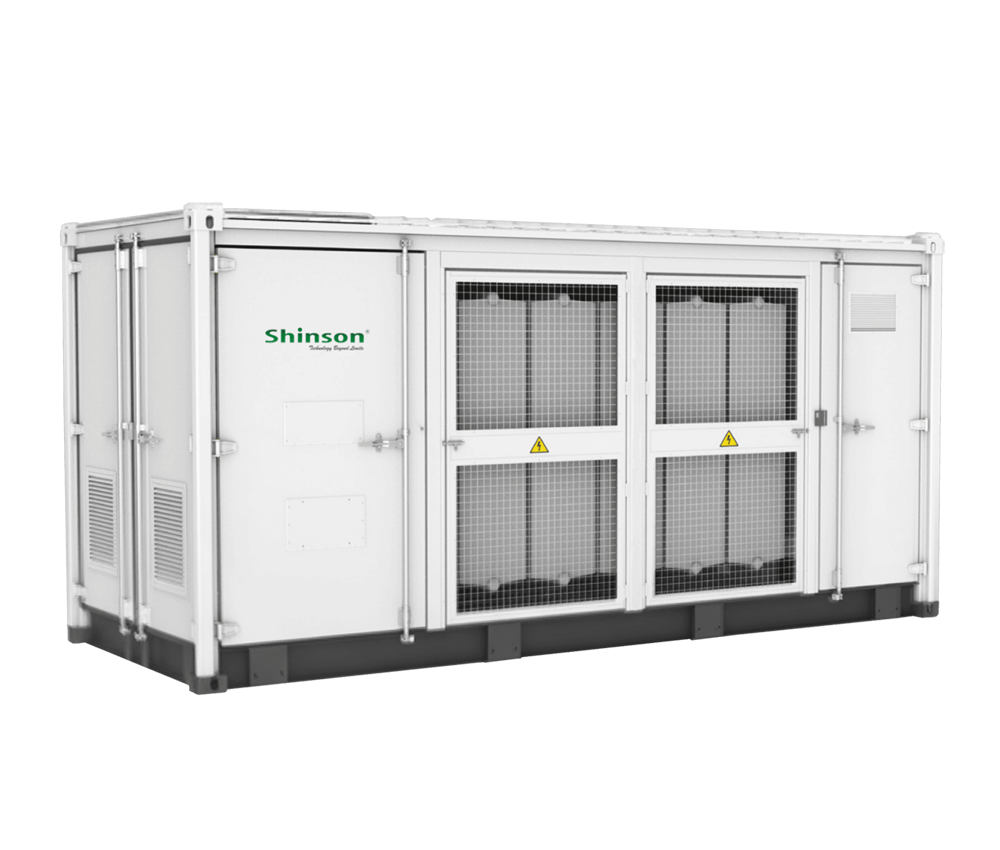
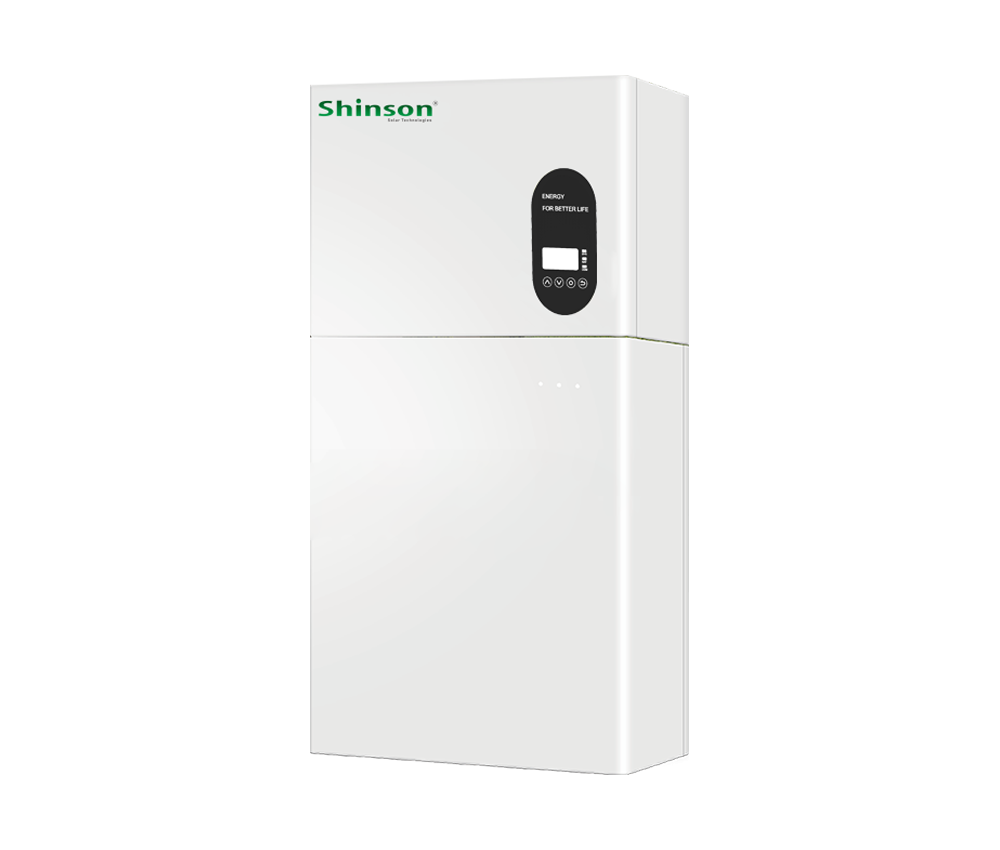
Battery Storage
Stores surplus solar energy
-

Off Grid Solar AC
Provides cooling with solar energy
-
Household Loads
Supports lighting, refrigerator, TV and other small appliances
CHOOSE YOUR SPACE
Four sizes, One Flexible Concept
18㎡ Compact Living Unit
 Overall Dimensions2950 × 6300 × 2480 mm
 Folded Dimensions2950 × 2200 × 2480 mm
 Estimated Net Weight2 Tons
 Shipping Reference4 Units per 40HQ Container
 Installation Reference4-6 People, Approx. 1 Day per Unit
 Solar Power System5KW Solar Inverter + 10KWh Battery
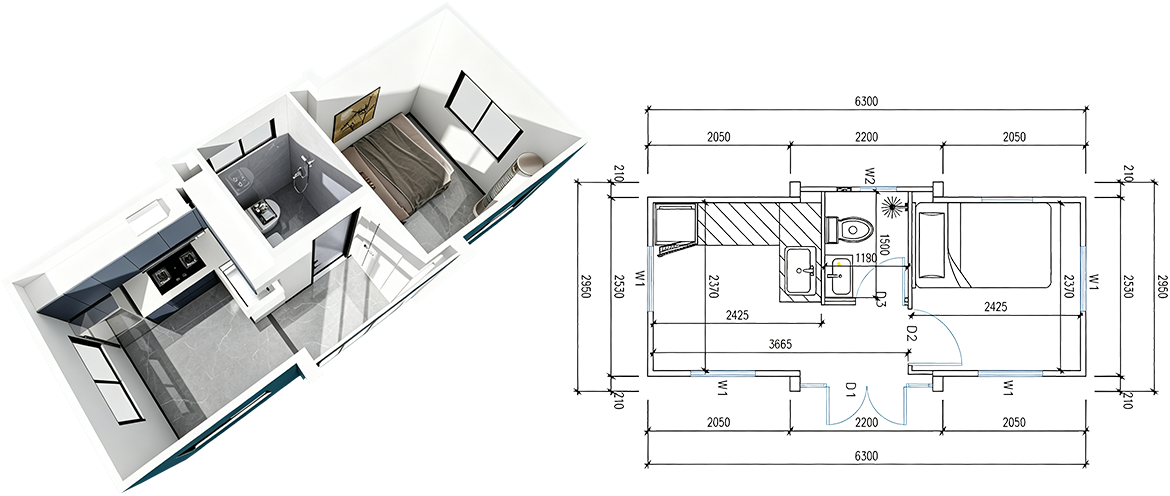
37㎡ Family Living Unit
- Overall Dimensions5900 × 6300 × 2480 mm
- Folded Dimensions5900 × 2200 × 2480 mm
- Estimated Net Weight3.5 Tons
- Shipping Reference2 Units per 40HQ Container
- Installation Reference4-6 People, Approx. 1 Day per Unit
- Solar Power System5KW Solar Inverter + 10KWh Battery
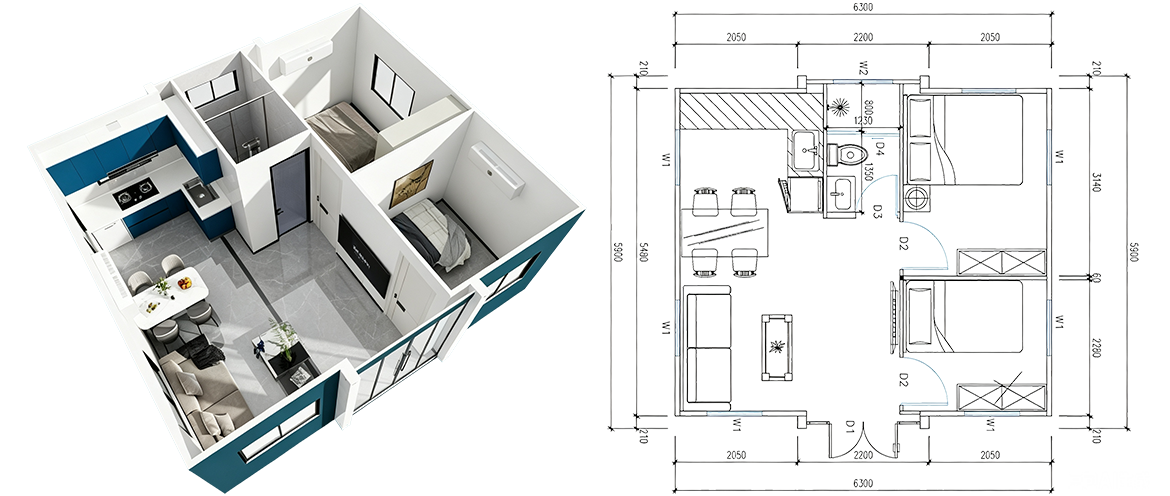
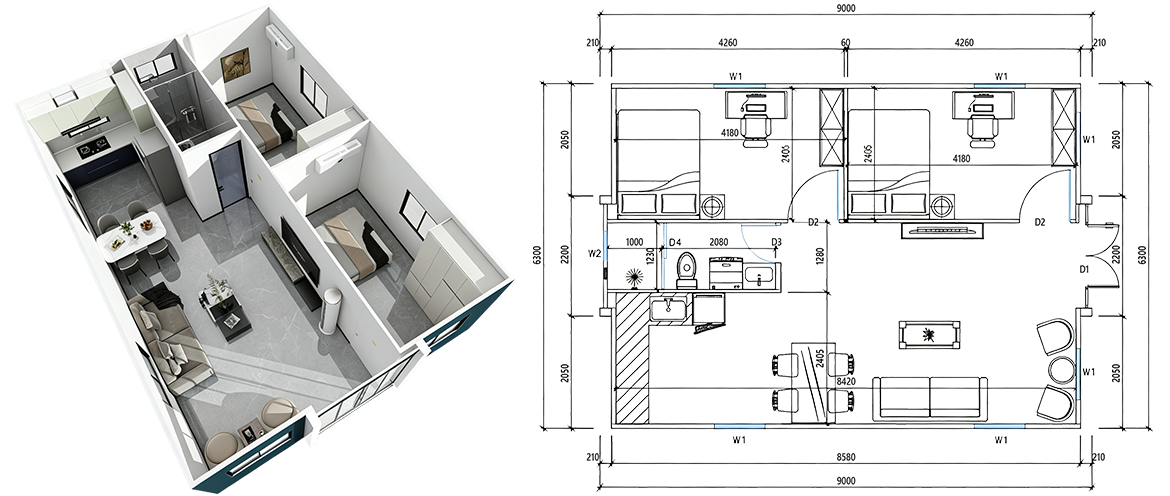
56㎡ Extended Living Unit
- Overall Dimensions9000 × 6300 × 2480 mm
- Folded Dimensions9000 × 2200 × 2480 mm
- Estimated Net Weight5.5 Tons
- Shipping Reference1 Unit per 40HQ Container
- Installation Reference8-10 People, Approx. 1 Day per Unit
- Solar Power System10KW Solar Inverter + 12KWh Battery
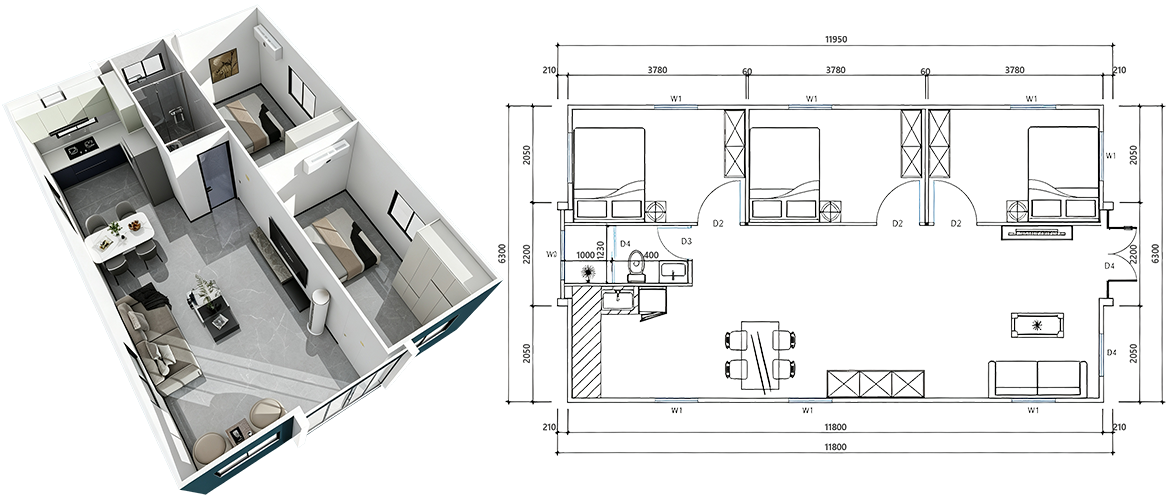
74㎡ Large Living Unit
- Overall Dimensions11800 × 6300 × 2480 mm
- Folded Dimensions11800 × 2200 × 2480 mm
- Estimated Net Weight6.5 Tons
- Shipping Reference1 Unit per 40HQ Container
- Installation Reference10-12 People, Approx. 1 Day per Unit
- Solar Power System12KW Solar Inverter + 30KWh Battery
A reinforced structure and prefabricated building system designed for durability, insulation and everyday use




FROM FOLDED TO FULLY OPERATIONAL
A streamlined deployment process designed for efficient installation on site.
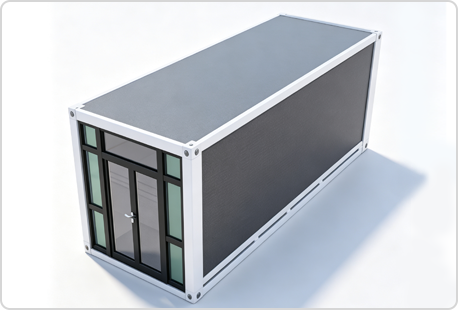
Site Positioning
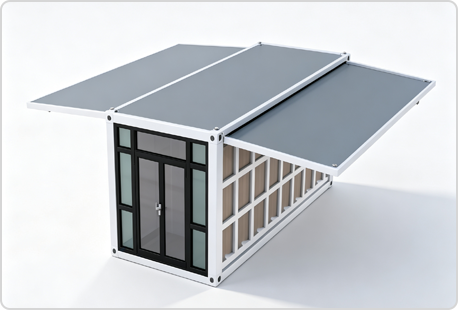
Raise the Roof
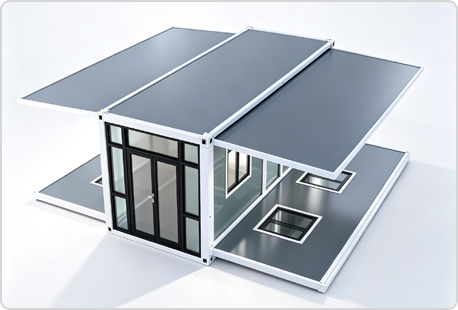
Unfold the Side Panels
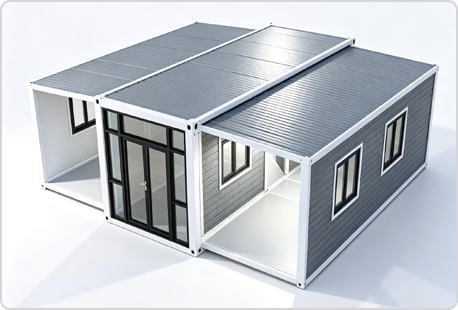
Secure the Main Structure
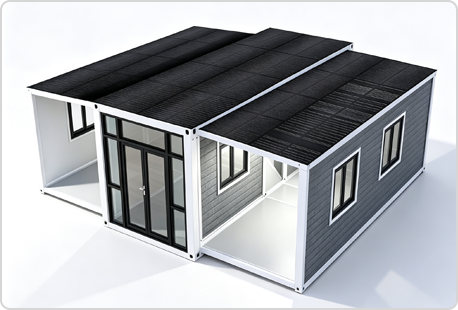
Install Flexible Solar Panels
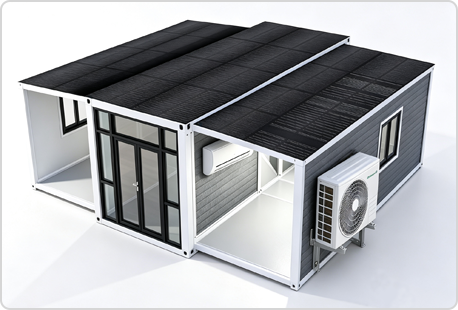
Install the Off-Grid Solar Air Conditioning System
BUILT FOR LIFE BEYOND THE GRID
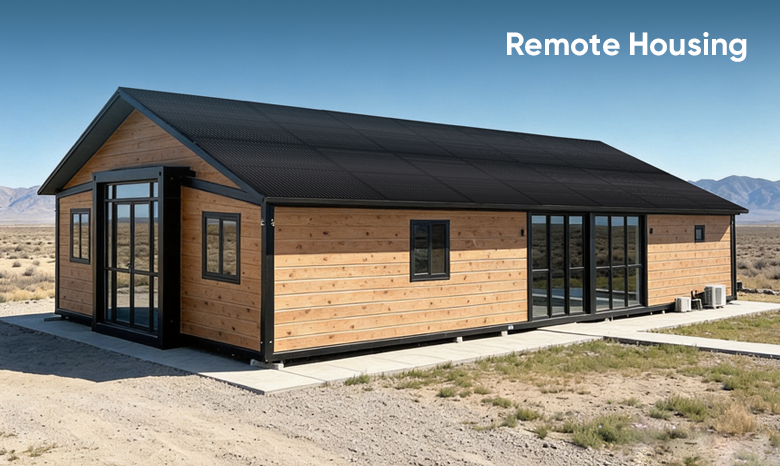
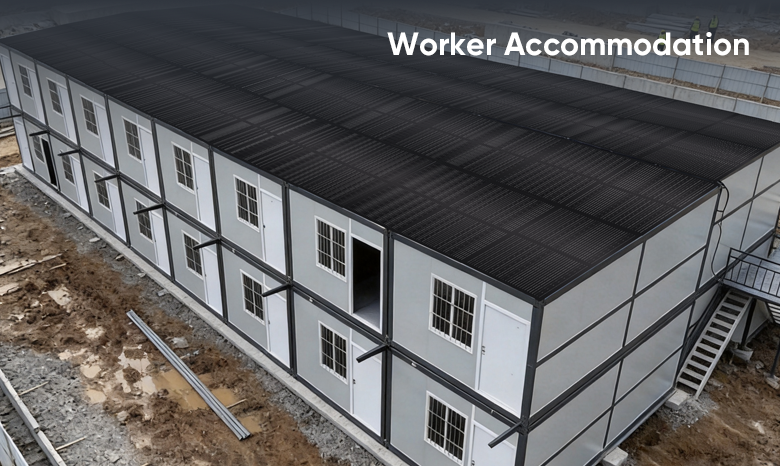
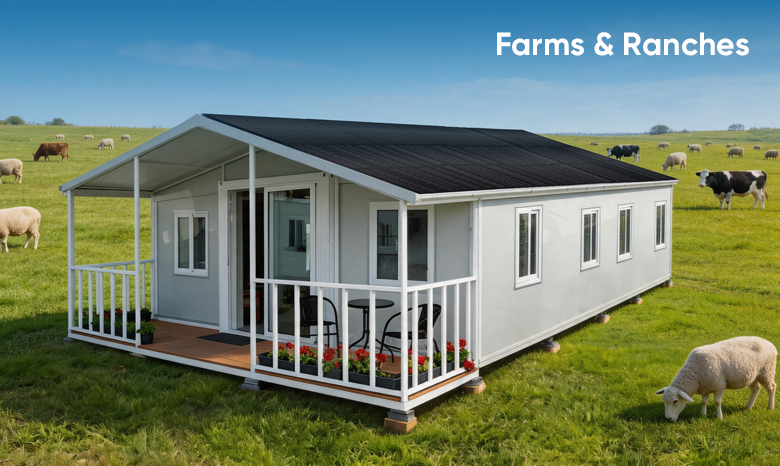
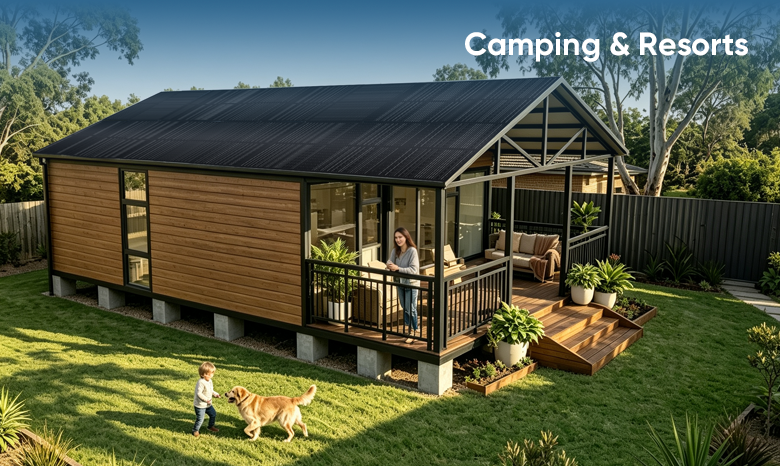
A flexible solution for locations where mobility, rapid deployment and independent energy supply matter.